

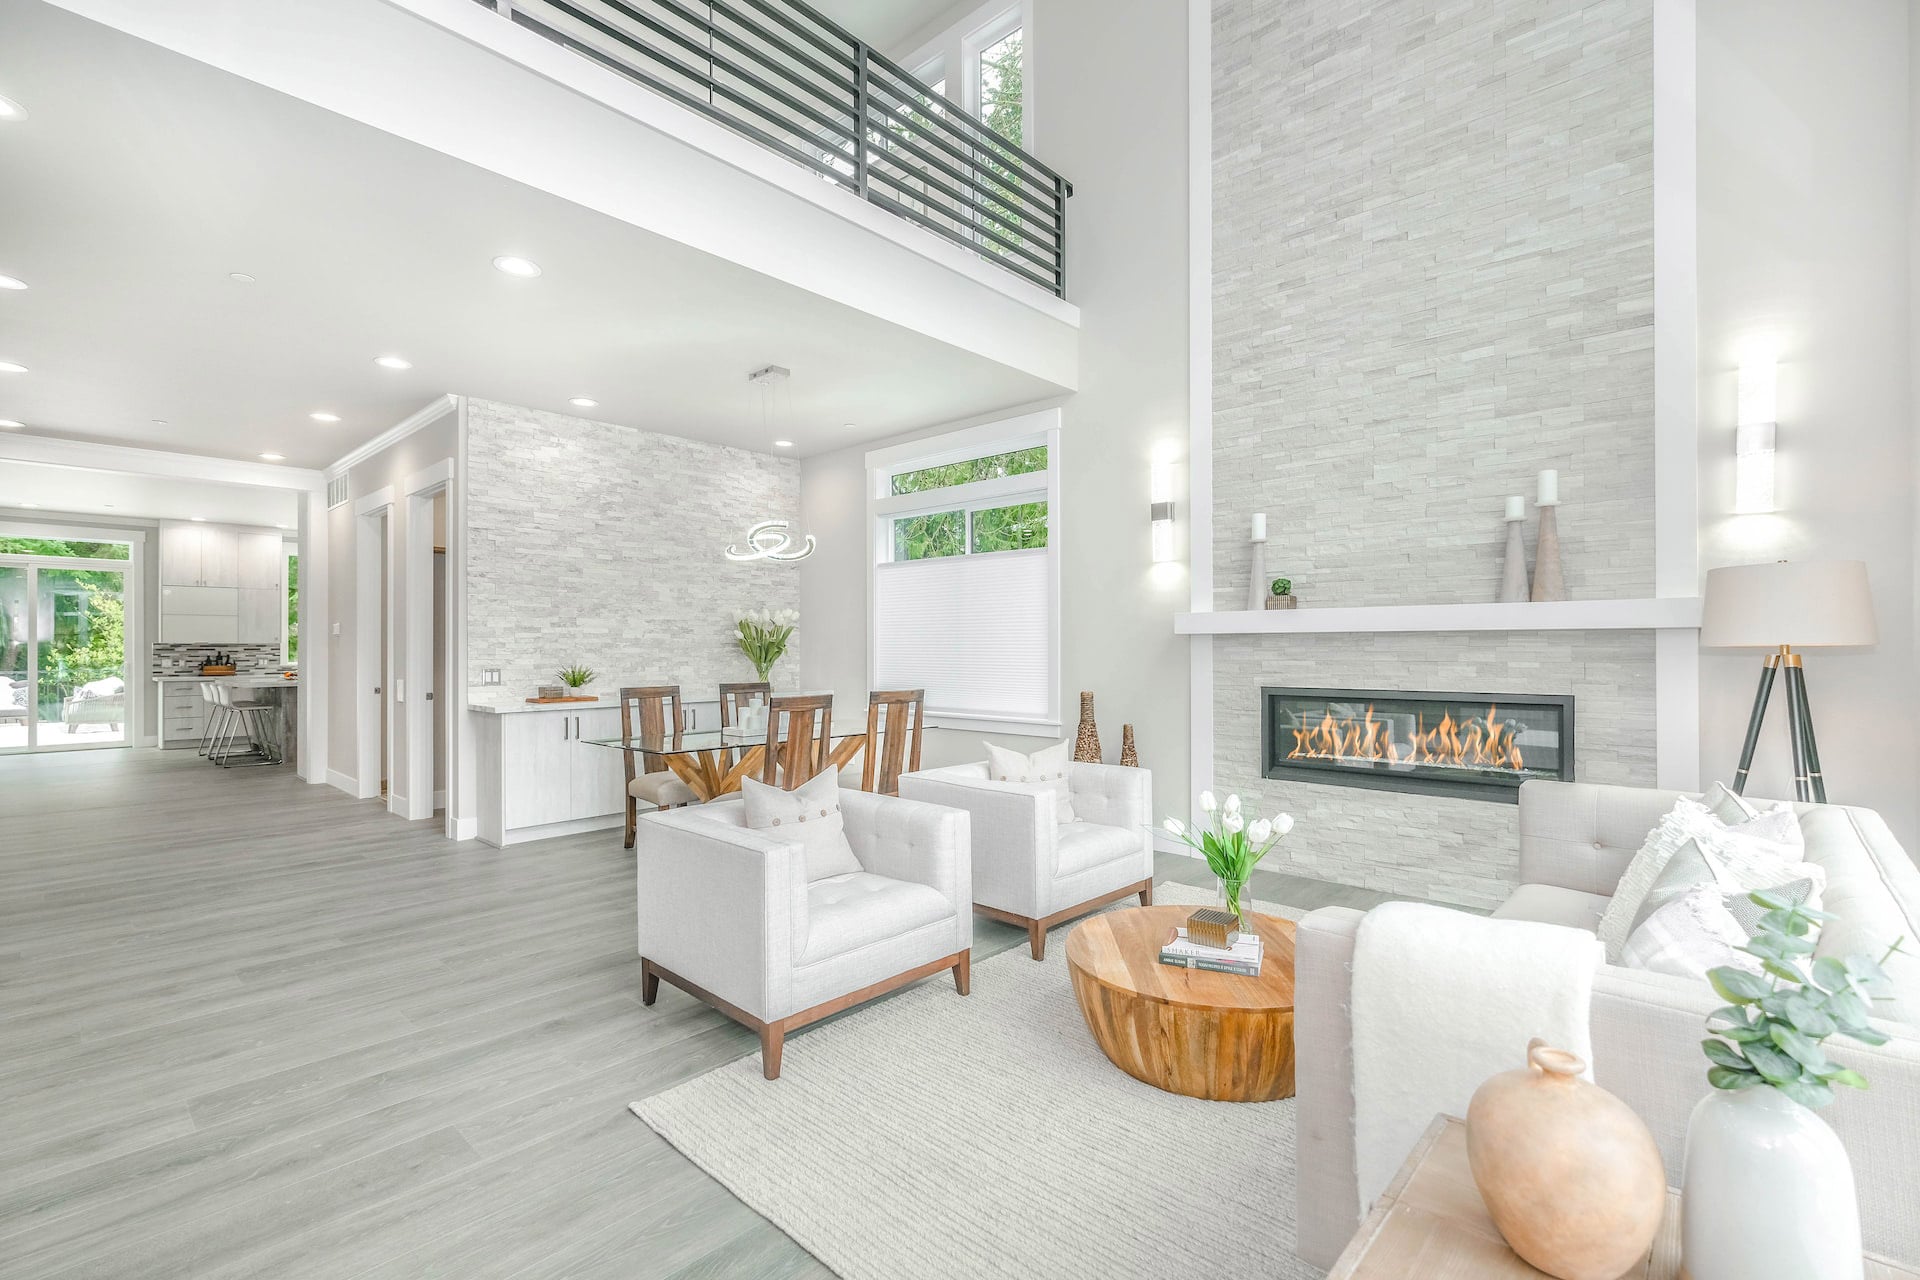
8521 S 259th Street Unit B15

Kent, WA 98030
Beds
2
Baths
2
Listing courtesy of Keller Williams Realty PS 253-835-4500
Can’t beat this condo at the quaint Riverfront Park Complex. Updated in recent years with galley style kitchen with pantry & cool open concept cabinetry that flows to dining & living with vaulted ceilings & fireplace for perfectly placed TV, adjacent guest bath & laundry. Downstairs offers two spacious bedroomsRead MoreRead Less
$300,000
Listing Snapshot | Source: Local Logic
Cumulative Days On Market
132
Days on Website
53
Last Updated
Property Type
Condominium
Beds
2
Full Baths
1
Partial Baths
1
Year Built
1978
Property Tax
$2,895
MLS Number
2528501
30 Days Snapshot Of 98030
$611k
0%
(avg) sold price
23
-32%
homes sold
65
-1%
(avg) days on market
Snapshot
Area Map
Additional Details | Source: Local Logic
Appliances & Equipment
Appliances: "Dishwasher", "Disposal", "Dryer", "Microwave", "Refrigerator", "Stove(s)/Range(s)", Appliance Hookups: Cooking-Electric, Dryer-Electric, Washer, Appliances Included: Dishwasher(s), Dryer(s), Garbage Disposal, Microwave(s), Refrigerator(s), Stove(s)/Range(s)
Building
Building Area Total: 1000, Building Area Units: Square Feet, Building Name: The Riverfront Park Complex, Calculated Square Footage: 1000, Direction Faces: North, Elevation Units: Feet, Entry Location: Main, Floor Number Of Unit: 1, Levels: "Two", Living Area: 0, Stories Total: 2, Structure Type: "Condominium", Units In Building Total: 8, Year Built: 1978, Year Built Effective: 1978
Community
Community Features: "Fire Sprinklers", "High Speed Int Avail", "Outside Entry", "Trail(s)", Number Of Units In Community: 31
Exterior Features
Exterior Features: "Wood"
Fireplaces
Fireplaces Total: 1, Fireplaces Upper: 1
Floors
Flooring: "Ceramic Tile", "Vinyl", "Carpet"
Heating
Water Heater Location: Under stairs
Home Owner's Association
Association Fee Frequency: Monthly, Association Fee Includes: "Common Area Maintenance", "Road Maintenance", "Sewer", "Trash", "Water", Association Fee: $460
Interior Features
Interior Features: "Cooking-Electric", "Dryer-Electric", "Fireplace", "Ground Floor", "Insulated Windows", "Top Floor", "Vaulted Ceiling(s)", "Walk-In Closet(s)", "Washer"
Laundry
Laundry Features: "Electric Dryer Hookup", "Washer Hookup"
Lot
Features: "Adjacent to Public Land", "Open Space", "Paved", "Sidewalk", View: "River", "Territorial"
Miscellaneous
Inclusions: Dishwasher(s), Dryer(s), Garbage Disposal, Microwave(s), Refrigerator(s), Stove(s)/Range(s)
Energy Saving
Green Energy Efficient: "Insulated Windows"
Parking
Covered Spaces: 1, Parking Features: "Carport", "Uncovered", Parking Total: 2, Parking Uncovered Total: 1
Pets Policy
Pets Allowed: "Subject to Restrictions"
Property
Common Property Features: Fire Sprinklers, High Speed Int Avail, Outside Entry, Trails, Coop: true, Dwelling Type: Attached, Storage Location: Back patio, Unit Features: Balcony/Deck/Patio, Ground Floor, Insulated Windows, Top Floor, Vaulted Ceilings, Walk-in Closet, Yard
Roof
Roof: "Composition"
Sewer
Sewer Company: Covered by HOA
Utilities
Power Company: PSE, Power Production Type: "Electric", "Wood", Water Company: Covered by HOA

The "three tree" icon indicates listings provided by Northwest Multiple Listing Service.
The listings presented here may or may not be listed by Cameron Anderson. The Real Estate Broker providing this data believes it to be correct, but advises interested parties to confirm the data before relying on it in a purchase decision. The information being provided is for the consumers' personal, non-commercial use and may not be used for any purpose other than to identify prospective properties the consumers may be interested in purchasing.
Listings last updated on ,

Find The Perfect Home

'VIP' Listing Search

Whenever a listing hits the market that matches your criteria you will be immediately notified.

Join The List
Mortgage Calculator | Source: AgentFire
Monthly Payment
$0
Cameron Anderson
Managing Broker | General Contractor
Agent profile image

The "three tree" icon indicates listings provided by Northwest Multiple Listing Service.
The listings presented here may or may not be listed by Cameron Anderson. The Real Estate Broker providing this data believes it to be correct, but advises interested parties to confirm the data before relying on it in a purchase decision. The information being provided is for the consumers' personal, non-commercial use and may not be used for any purpose other than to identify prospective properties the consumers may be interested in purchasing.
Listings last updated on ,

Schools In The Area

Check out nearby schools with ratings and contact info. | Source: Local Logic

Similar Listings

View More Listings