

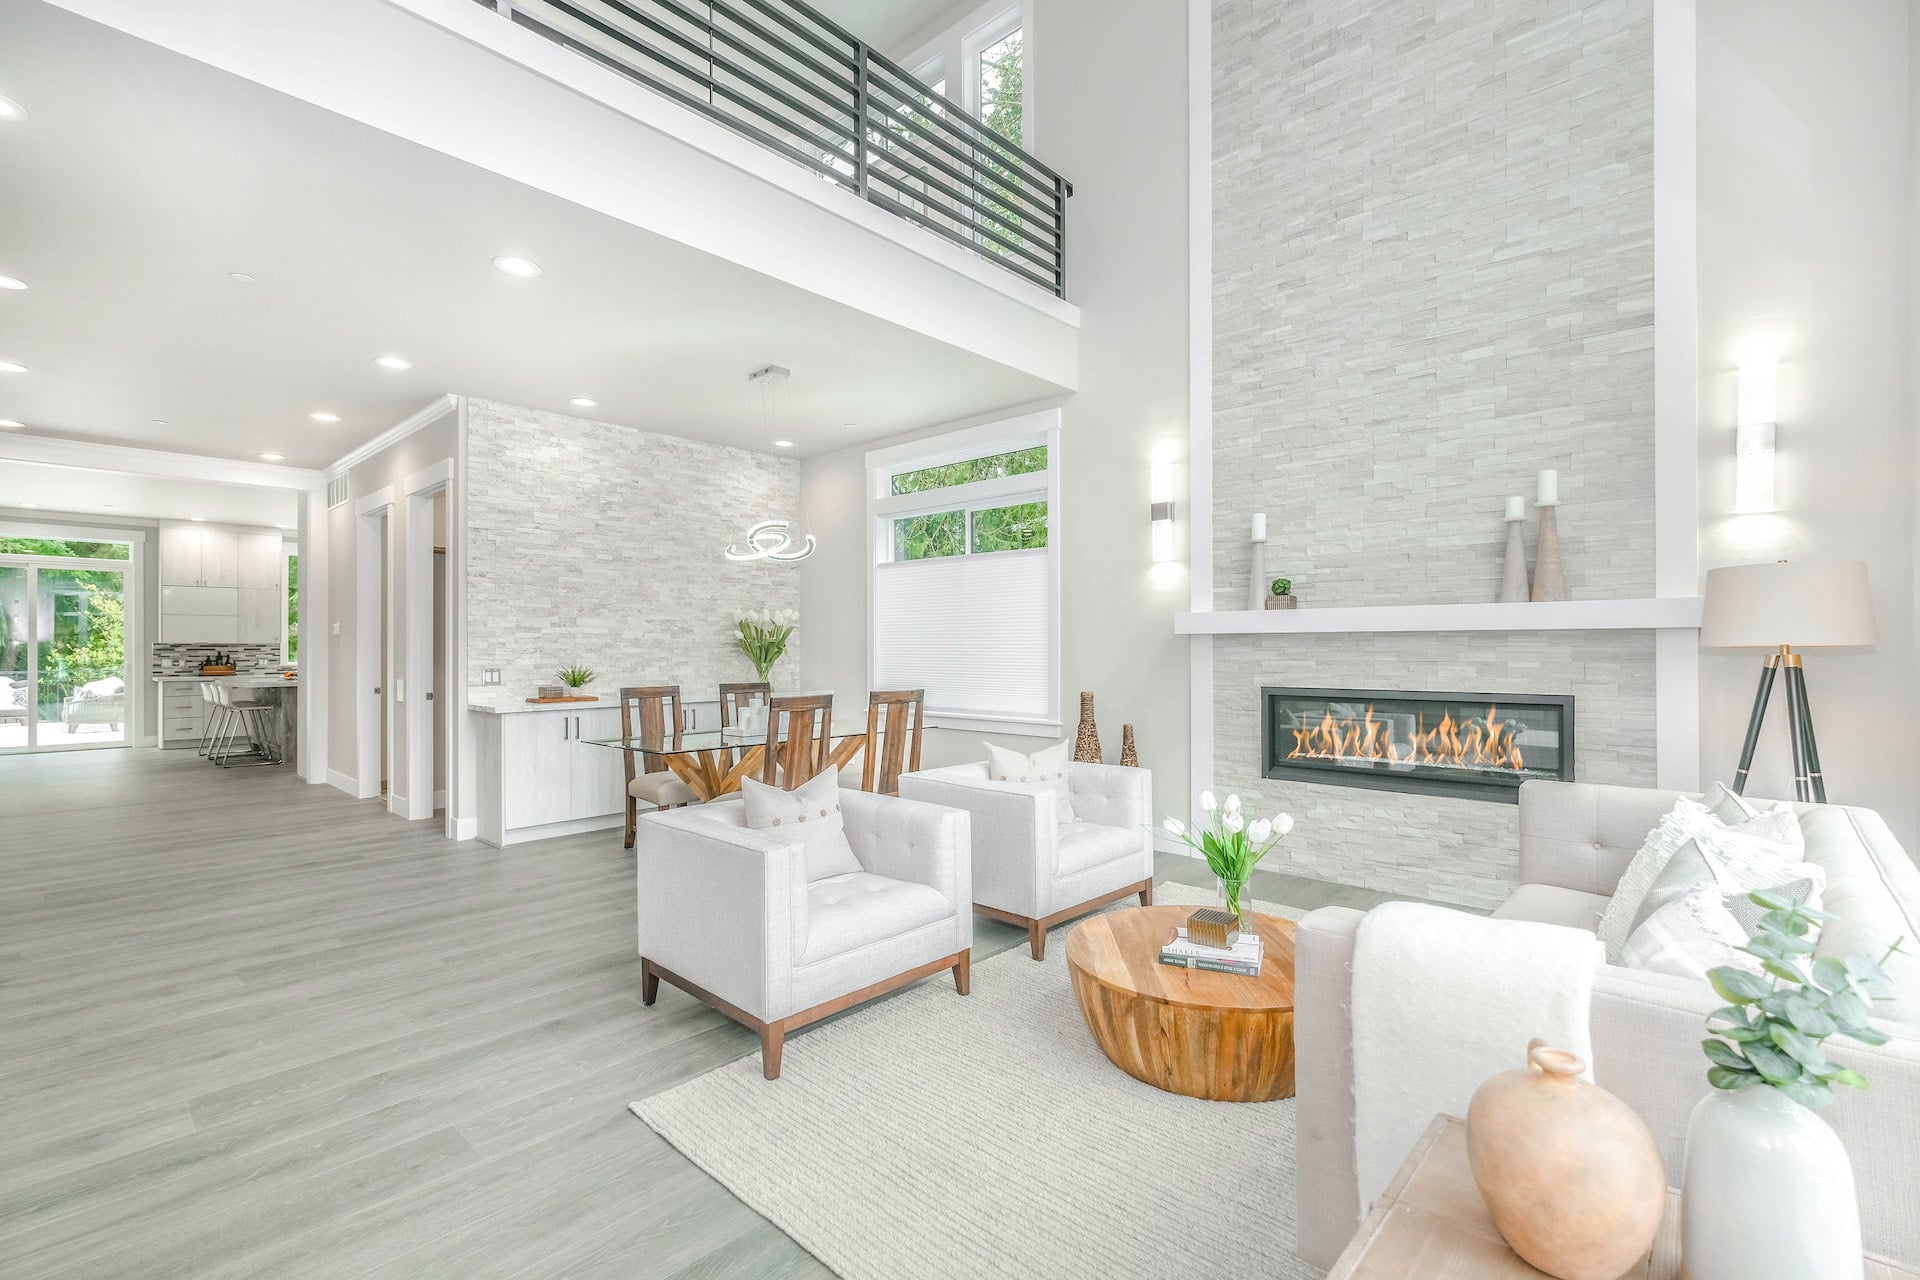
1518 Parkside Drive E

Seattle, WA 98112
Beds
4
Baths
4
Square Ft.
3,490
Listing courtesy of COMPASS 425-242-6440
A beautifully restored 1927 Tudor behind the gates of Seattle’s coveted Broadmoor community, where tree-lined streets and distinctive homes surround the fairways of Broadmoor Golf Club. Classic brickwork, steep gables and a welcoming entry introduce interiors rich in architectural detail. Graceful archways, leaded-glass windows and a sweeping staircase pair with… Read MoreRead Less
$3,425,000
Listing Snapshot | Source: Local Logic
Cumulative Days Active
0
Last Updated
Property Type
Single Family Residence
Beds
4
Full Baths
3
Partial Baths
1
Square Ft.
3,490
Lot Size
0.17 Acres
Year Built
1927
Property Tax
$34,240
MLS Number
2603098
Property Location Map
Additional Details | Source: Local Logic
Appliances & Equipment
Dishwasher, Dryer, Microwave, Refrigerator, Stove(s)/Range(s), Washer
Basement
Partially Finished
Building
Built in 1927, Built in 1927 (effective), Living area: 3490, Levels: Two, Entry location: Main, Construction Materials: Brick, Stucco, Wood
Cooling
Ductless
Exterior Features
Brick, Stucco, Wood
Fireplaces
2 fireplaces, Wood Burning
Floors
Ceramic Tile, Hardwood
Foundation
Poured Concrete
Heating
Ductless, Radiant, Radiator
Home Owner's Association
Association Fee: $253.5, Fee Frequency: Monthly, Fee Includes: Common Area Maintenance, Security, Snow Removal
Interior Features
Bath Off Primary, Dbl Pane/Storm Window, Fireplace, Fireplace (Primary Bedroom), French Doors, Security System, Walk-In Closet(s)
Lot
0.1654 acres, Curbs, Paved, Sidewalk, Topography: Level, Partial Slope
Parking
2 covered spaces, 2 total parking spaces, Driveway, Detached Garage
Property
Very Good, Territorial
Roof
Tile
Security Features
Partially Fenced, Security Service, Security System
Sewer
Sewer Connected
Taxes
Parcel Number: 1118001835, Annual Amount: $34,240, Year: 2026, Zoning: Seattle-NR2
Utilities
Water Source: Public, Natural Gas

The "three tree" icon indicates listings provided by Northwest Multiple Listing Service.
The listings presented here may or may not be listed by Cameron Anderson. The Real Estate Broker providing this data believes it to be correct, but advises interested parties to confirm the data before relying on it in a purchase decision. The information being provided is for the consumers' personal, non-commercial use and may not be used for any purpose other than to identify prospective properties the consumers may be interested in purchasing.
Listings last updated on ,

Find The Perfect Home

'VIP' Listing Search

Whenever a listing hits the market that matches your criteria you will be immediately notified.

Join The List
Mortgage Calculator | Source: AgentFire
Monthly Payment
$0
Cameron Anderson
Managing Broker | General Contractor
Agent profile image

The "three tree" icon indicates listings provided by Northwest Multiple Listing Service.
The listings presented here may or may not be listed by Cameron Anderson. The Real Estate Broker providing this data believes it to be correct, but advises interested parties to confirm the data before relying on it in a purchase decision. The information being provided is for the consumers' personal, non-commercial use and may not be used for any purpose other than to identify prospective properties the consumers may be interested in purchasing.
Listings last updated on ,

Schools In The Area

Check out nearby schools with ratings and contact info. | Source: Local Logic

Similar Listings

View More Listings